533 Fairview Dr, Richardson, TX 75081
- $355,000
- 3
- BD
- 2
- BA
- 1,260
- SqFt




- List Price
- $355,000
- Price Change
- ▼ $8,000 1783652818
- MLS#
- 21287239
- Status
- ACTIVE
- Type
- Single Family Residential
- Subtype
- Residential
- Style
- Traditional, Detached
- Year Built
- 1960
- Construction Status
- Preowned
- Bedrooms
- 3
- Full Baths
- 2
- Acres
- 0.18
- Living Area
- 1,260
- County
- Dallas
- City
- Richardson
- Subdivision
- Walton Terrace
- Number of Stories
- 1
- Architecture Style
- Traditional, Detached
Property Description
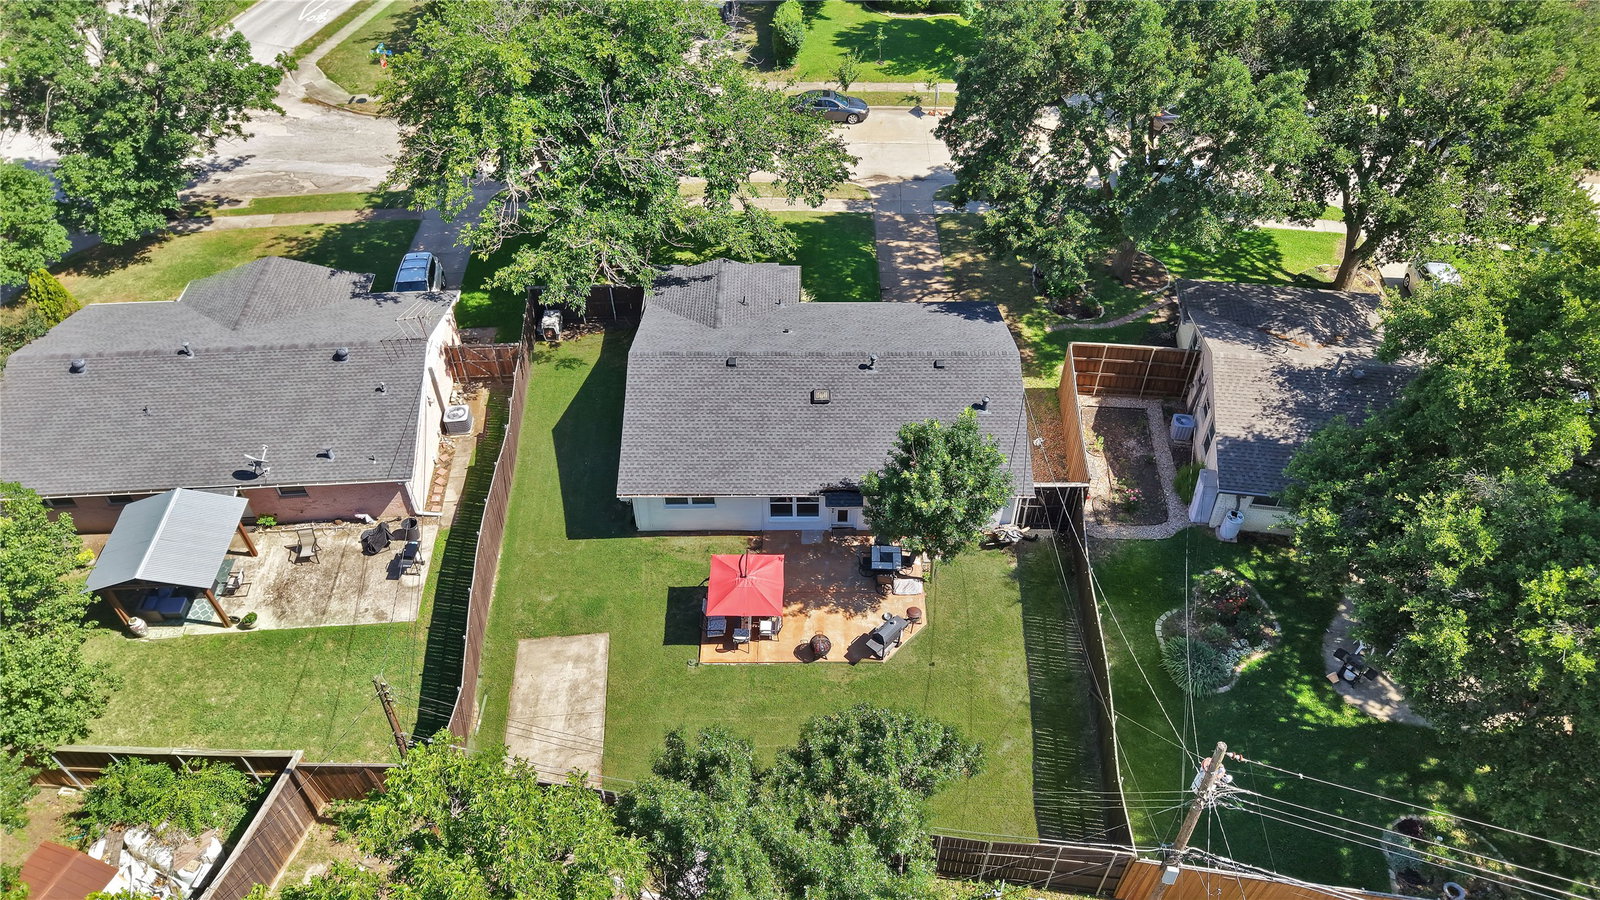
Beautifully updated home featuring a bright open-concept design and thoughtful upgrades throughout. The spacious kitchen offers soft-close cabinetry, updated countertops, a stainless steel sink and faucet, and opens seamlessly to the main living area, creating the perfect space for gathering and entertaining. Recent improvements include a new roof installed in 2024, Low-E windows, water-resistant luxury vinyl flooring, remodeled bathrooms, updated lighting, attic insulation, and HVAC maintenance. The property features an attached front-entry garage, plus a gated alley entrance providing additional parking space. Located just a block from the elementary school and with a community park and pool conveniently accessible through the alley, this home combines modern updates with an unbeatable location. Close to shopping, dining, and everyday conveniences, Completely move-in-ready!
/u.realgeeks.media/bearcoastrealestate/BCRE_SQUARE.png)
Additional Information
- Unexempt Taxes
- $6,544
- Amenities
- Fireplace
- Lot Size
- 7,753
- Acres
- 0.18
- Lot Description
- Back Yard, Irregular Lot, Lawn, Landscaped, Subdivision
- Interior Features
- Open Floor Plan, Cable TV
- Flooring
- Tile, Vinyl, Wood
- Foundation
- Slab
- Roof
- Composition
- Stories
- 1
- Pool Features
- None
- Fireplaces
- 1
- Fireplace Type
- Blower Fan, Family Room, Masonry, Wood Burning
- Exterior
- Lighting, Storage
- Garage Spaces
- 1
- Parking Garage
- Garage - Single Door, Garage Faces Front, Garage, Gated, Parking Pad, Rv/Boat Parking, Rv/Boat Parking
- School District
- Richardson Isd
- Elementary School
- Richardson Terrace
- Middle School
- Apollo
- High School
- Berkner
- Possession
- CloseOfEscrow
- Community Features
- Curbs, Sidewalks
Mortgage Calculator
Listing courtesy of Jenny Cisneros from OnDemand Realty. Contact: 469-247-3694