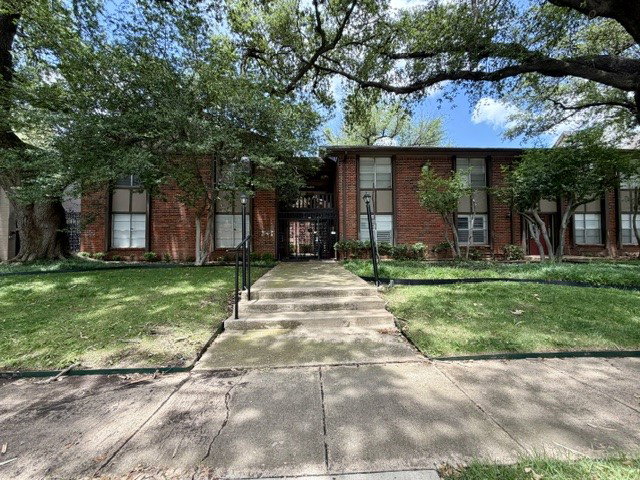
4219 Avondale Ave Unit 215, Dallas, TX 75219
- $192,000
- 2
- BD
- 1
- BA
- 874
- SqFt


- List Price
- $192,000
- MLS#
- 21286757
- Status
- ACTIVE
- Type
- Condo
- Subtype
- Residential
- Style
- Traditional
- Year Built
- 1965
- Construction Status
- Preowned
- Bedrooms
- 2
- Full Baths
- 1
- Acres
- 0.93
- Living Area
- 874
- County
- Dallas
- City
- Dallas
- Subdivision
- Carondelet Condo
Property Description
Ideally situated in a quiet area between Highland Park and Oak Lawn, this beautifully updated apartment offers the perfect combination of modern comfort, convenience, and tranquility. Inside, you'll find engineered hardwood flooring throughout, fresh neutral paint, LED recessed lighting, and a thoughtfully designed open-concept kitchen featuring a butcher-block island, wine fridge, modern cabinetry, natural stone backsplash, and quartz countertops. The spa-inspired bathroom includes a freestanding soaking tub, rain shower, and contemporary finishes. Additional upgrades include modern ceiling fans in the bedrooms, washer-dryer hookups, and access to the building's on-site laundry facility. Enjoy peaceful courtyard views that create a sense of space and serenity while still being moments from some of Dallas's most popular destinations. Nearby Attractions & Conveniences: Katy Trail – Perfect for walking, running, and cycling enthusiasts. Cedar Springs & Oak Lawn – Home to vibrant dining, nightlife, and entertainment. Turtle Creek – Enjoy scenic strolls and beautiful green spaces. Just 5–10 minutes from shopping, Downtown Dallas, and Dallas Love Field and approximately 25 minutes from Dallas-Fort Worth International Airport. Do not miss the opportunity to experience the best of urban living in a peaceful setting—this exceptional apartment offers comfort, style, and an unbeatable Dallas location.
/u.realgeeks.media/bearcoastrealestate/BCRE_SQUARE.png)
Additional Information
- Unexempt Taxes
- $5,006
- HOA Fees
- $475
- HOA Freq
- Monthly
- Lot Size
- 40,510
- Acres
- 0.93
- Lot Description
- Irregular Lot, Native Plants, Few Trees
- Interior Features
- Decorative Designer Lighting Fixtures, Double Vanity, Eat-In Kitchen, High Speed Internet, Kitchen Island, Multiple Staircases, Open Floor Plan, Cable TV, Walk-In Closet(s)
- Flooring
- Hardwood
- Foundation
- Slab
- Roof
- Shingle
- Stories
- 1
- Pool Features
- None
- Exterior
- Balcony
- Carport Spaces
- 1
- Parking Garage
- Assigned, Electric Gate, Gated, Parking Lot, Private, Garage Faces Rear
- School District
- Dallas Isd
- Elementary School
- Milam
- Middle School
- Rusk
- High School
- North Dallas
- Possession
- CloseOfEscrow
- Community Features
- Laundry Facilities
Mortgage Calculator
Listing courtesy of Maria Tindall from United Real Estate Frisco. Contact: 214-476-8466

Listing provided by North Texas Real Estate Information Systems (NTREIS). Listing data has been deemed reliable but is not guaranteed to be accurate by the MLS.
Last updated: