7854 Element Ave, Plano, TX 75024
- $1,455,000
- 4
- BD
- 5
- BA
- 3,340
- SqFt




- List Price
- $1,455,000
- Price Change
- ▼ $4,000 1785230870
- MLS#
- 21125440
- Status
- ACTIVE
- Type
- Single Family Residential
- Subtype
- Residential
- Style
- Mediterranean, Spanish, Detached
- Year Built
- 2018
- Bedrooms
- 4
- Full Baths
- 3
- Half Baths
- 2
- Acres
- 0.05
- Living Area
- 3,340
- County
- Collin
- City
- Plano
- Subdivision
- Icon At Legacy West Add
- Architecture Style
- Mediterranean, Spanish, Detached
Property Description
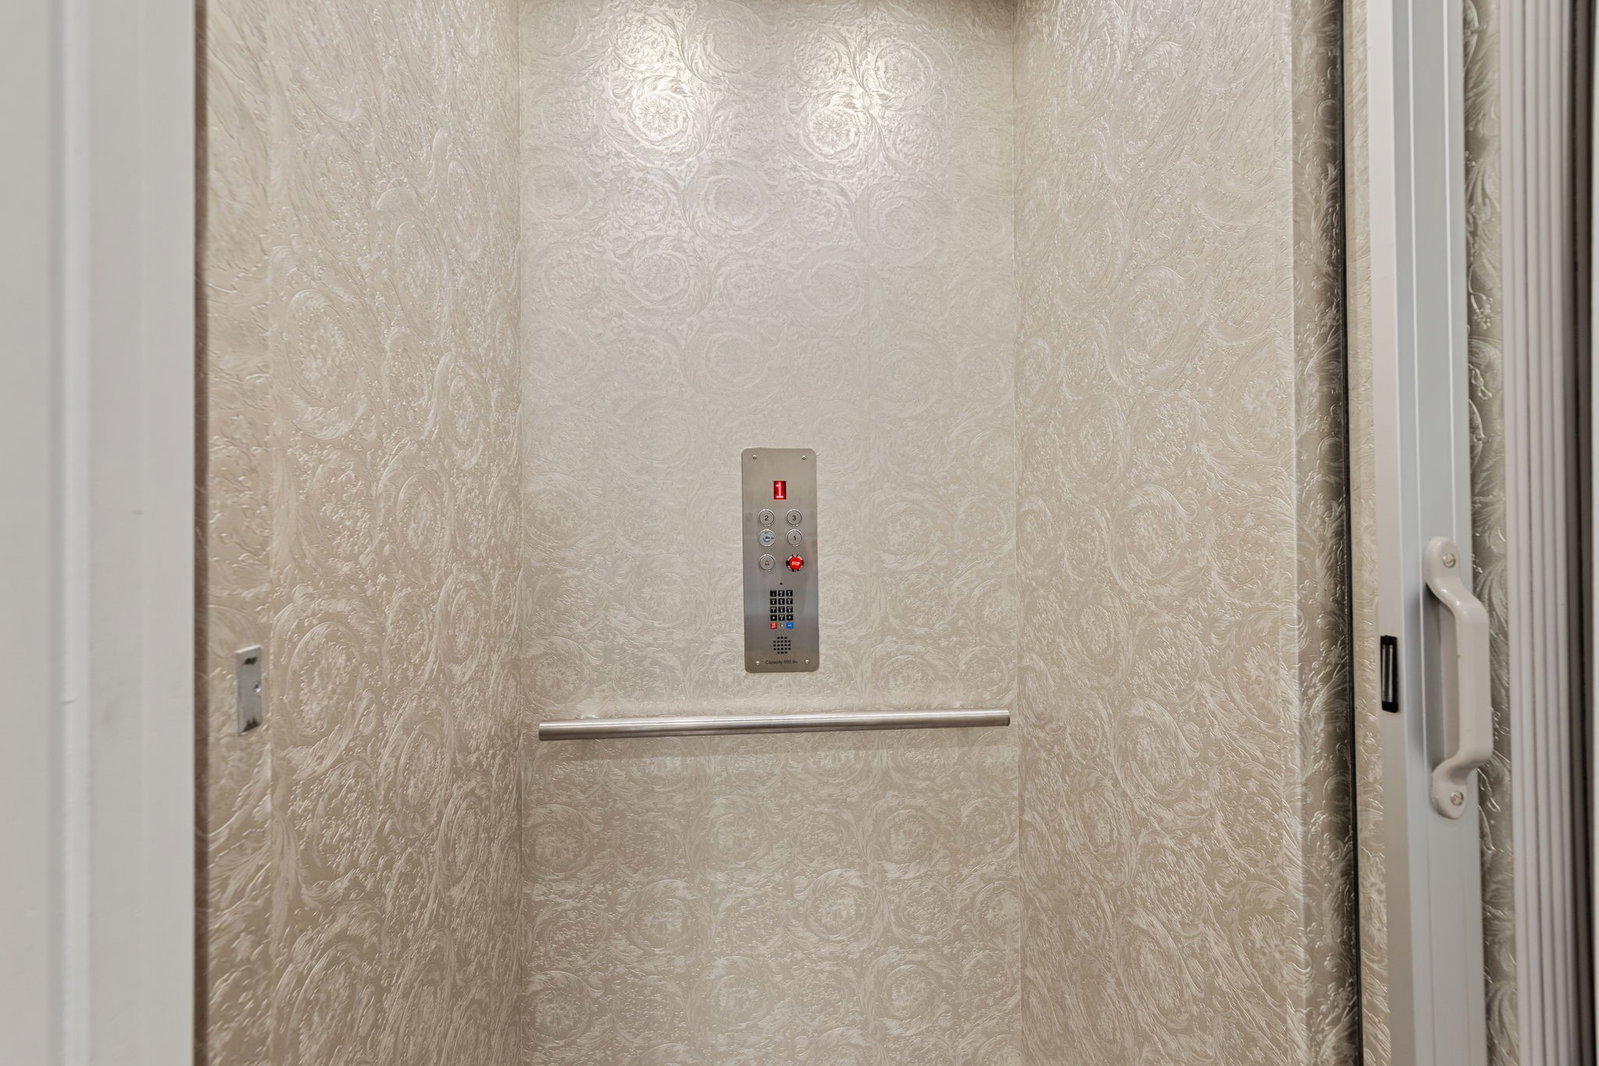
Just steps away from Legacy West! This contemporary home offers sleek modern finishes and an ELEVATOR. Spacious study (or bedroom) on 1st floor features a sliding glass glass door to covered porch w-motorized shade screen. 1st floor features two bedrooms that've been converted to one larger room, two car garage, utility room, and mud room. 2nd Floor features a gas fireplace in the living room, custom chandeliers, custom cabinet display, laundry room, primary bedroom and powder bath. Owner’s retreat has ensuite, double vanity, XL walk-in shower and walk-in closets. Kitchen features ample cabinets space, premium appliances such as built-in Sub-Zero refrig, SS commercial-style gas CT, vented hood, water purifier and trash compactor. The house features authentic Versace wallpaper throughout. Expansive outdoor and enclosed rooftop living space, accented with gas fireplace, perfect for relaxation & entertaining while enjoying panoramic views. 3rd floor features a media room, custom wet bar and powder bathroom. House features 5 smart bidet toilets. EXCELLENT LOCATION. Situated minutes from corporate giants such as Liberty Mutual, Toyota, FedEx & major roadways (Hwy 121, DNT)
/u.realgeeks.media/bearcoastrealestate/BCRE_SQUARE.png)
Additional Information
- Unexempt Taxes
- $20,907
- HOA Fees
- $2,300
- HOA Freq
- Annually
- Other Equipment
- Home Theater
- Amenities
- Fireplace
- Lot Size
- 2,265
- Acres
- 0.05
- Interior Features
- Bar-Wet, Chandelier, Decorative Designer Lighting Fixtures, Double Vanity, Elevator, Kitchen Island, Multiple Primary Suites, Pantry, Walk-In Closet(s), Wired Audio
- Flooring
- Hardwood, Travertine
- Roof
- Spanish Tile
- Pool Features
- None
- Fireplaces
- 2
- Fireplace Type
- Gas, Living Room, Outside
- Garage Spaces
- 2
- Parking Garage
- Additional Parking, Alley Access, Garage, Garage Door Opener, Garage Faces Rear
- School District
- Plano Isd
- Elementary School
- Barksdale
- Middle School
- Renner
- High School
- Plano West
- Possession
- CloseOfEscrow
- Community Features
- Community Mailbox, Curbs, Sidewalks
Mortgage Calculator
Listing courtesy of Sameer Mehta from Pinnacle Realty Advisors. Contact: 972-971-9092